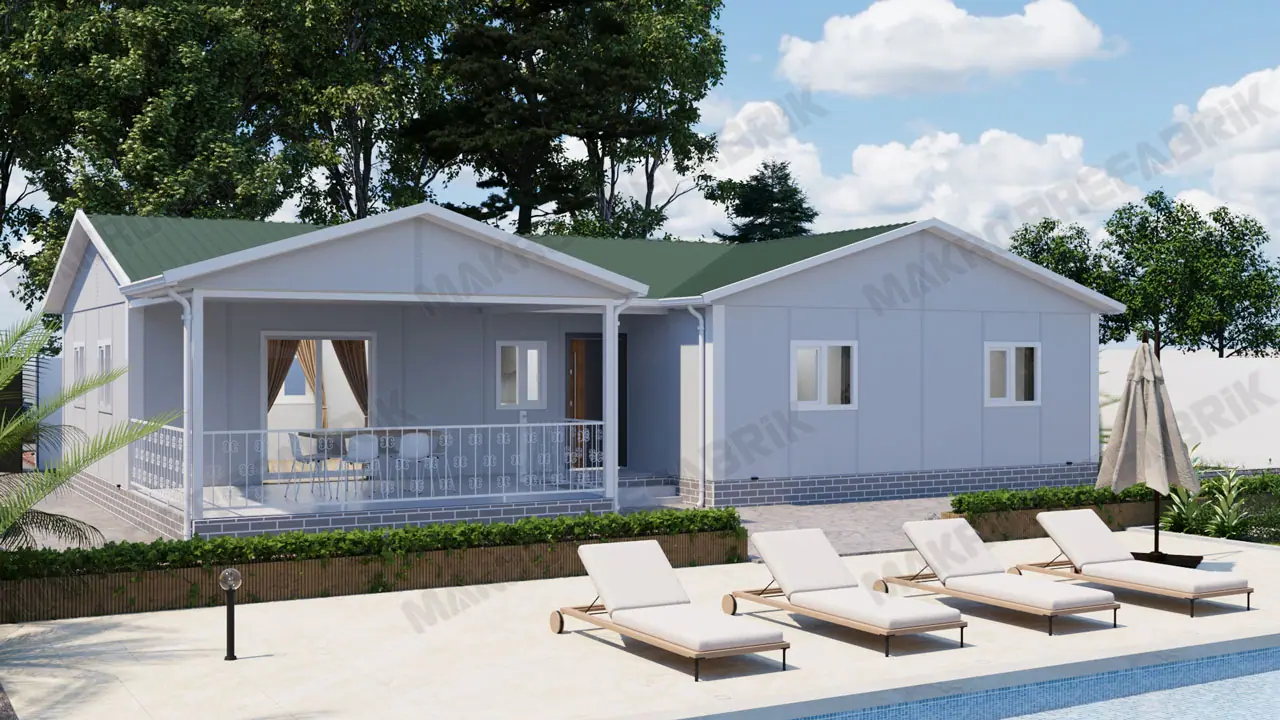
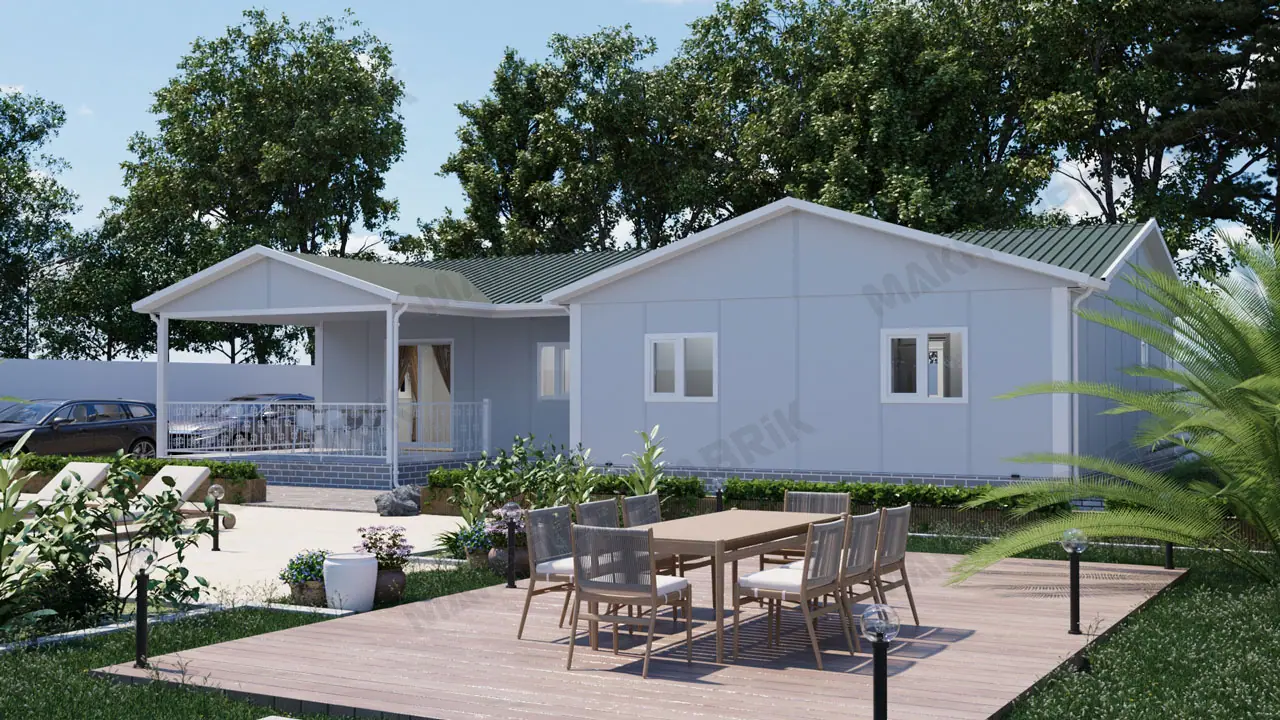
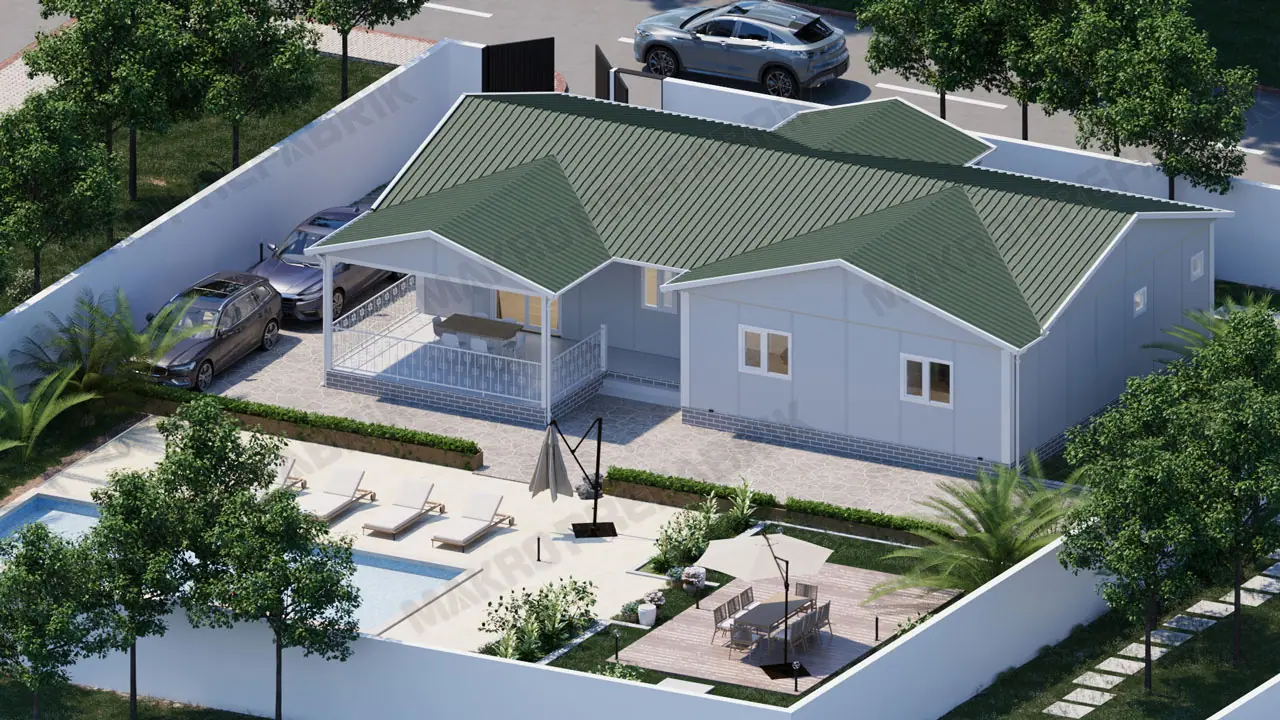
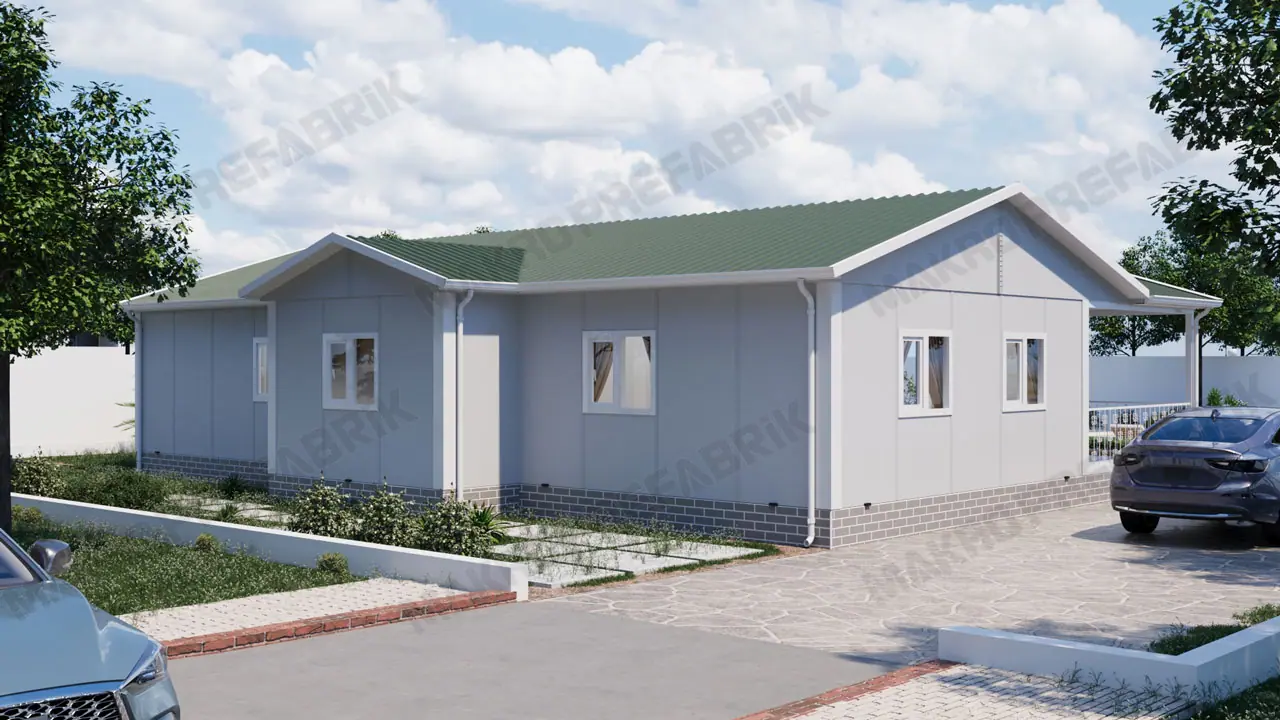

Selene 109
109 m²
Single-storey house with 3 bedrooms
145 m²3 bedrooms2 bathrooms
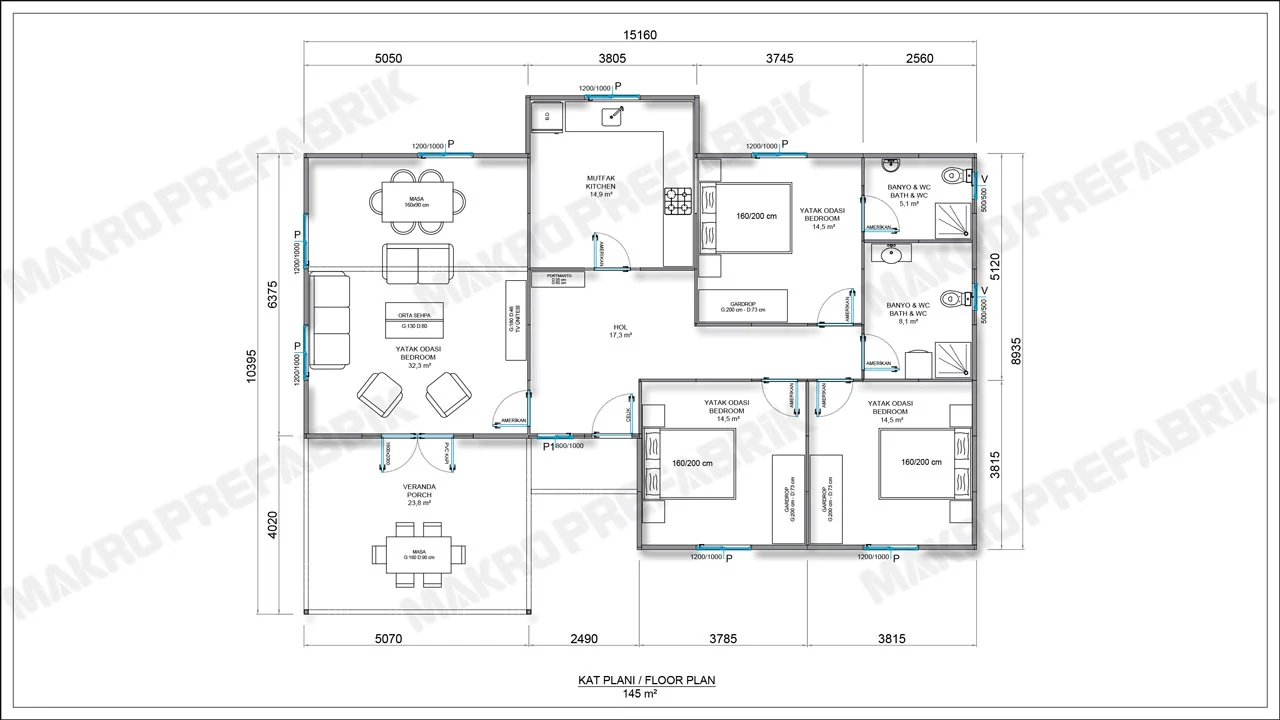
Our largest house: three bedrooms of 14.5 m² each, two bathrooms and a 32 m² living room. The covered porch, almost 24 m², is bigger than any room inside except the living room.
Room areas as shown on the architect’s drawing.
| Room | Area |
|---|---|
| Living room | 32.3 m² |
| Kitchen | 14.9 m² |
| Bedroom 1 | 14.5 m² |
| Bedroom 2 | 14.5 m² |
| Bedroom 3 | 14.5 m² |
| Bathroom & WC 1 | 8.1 m² |
| Bathroom & WC 2 | 5.1 m² |
| Hallway | 17.3 m² |
| Covered porch | 23.8 m² |
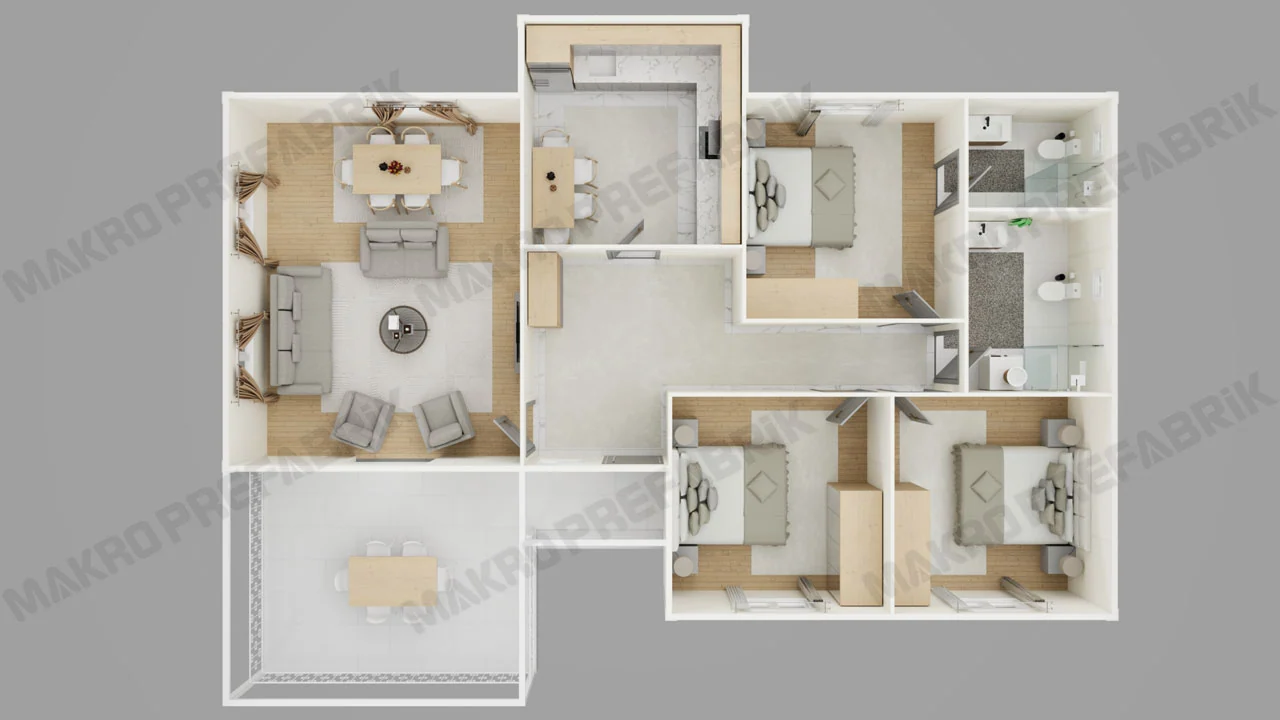
Like every model, Atlas 145 comes in all three packages. Each one includes everything in the one before it.
Frame, walls and roof, for you or your own builders to finish.
Closed and insulated, with windows, doors, wiring and pipes.
Ready to live in. You bring the furniture.
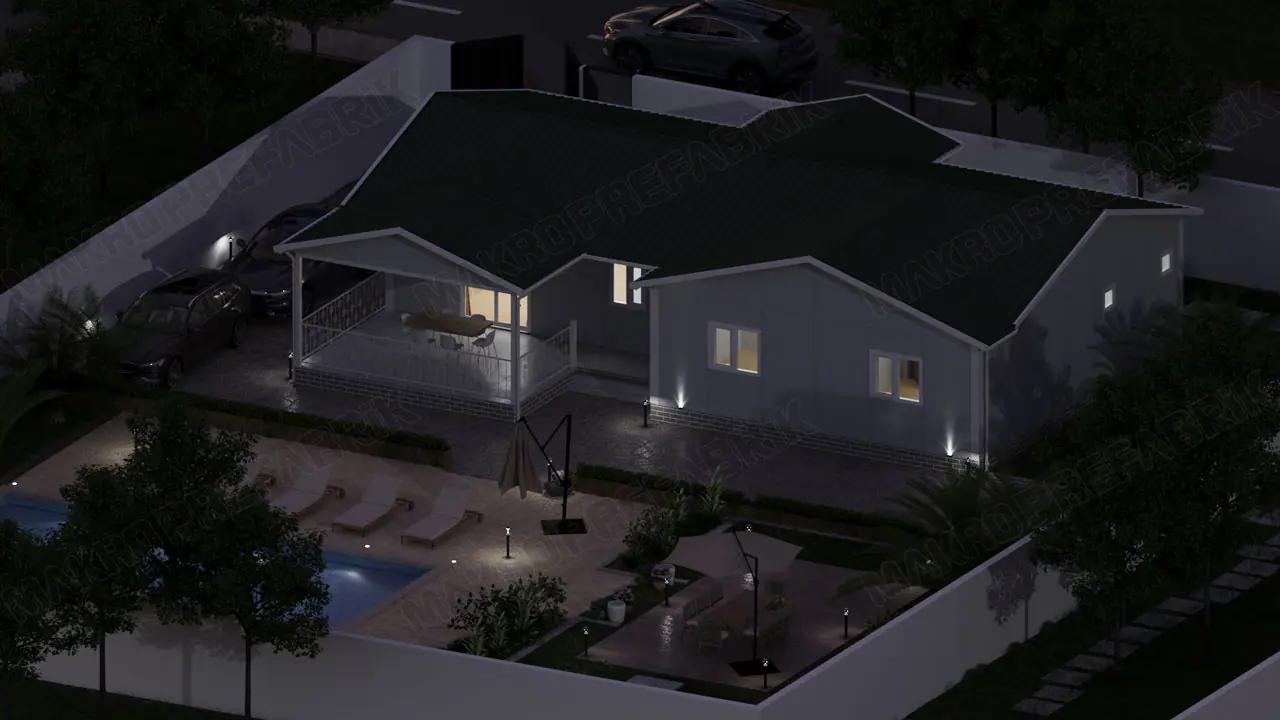
The pictures are 3D renderings. Landscaping, furniture and decor aren’t included, and we agree finishes and colours with you.

